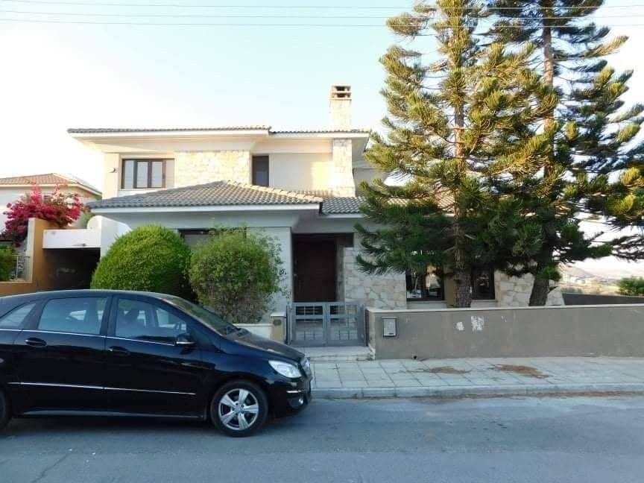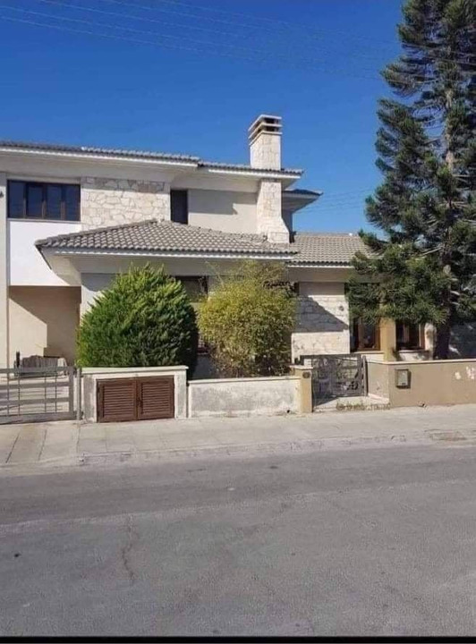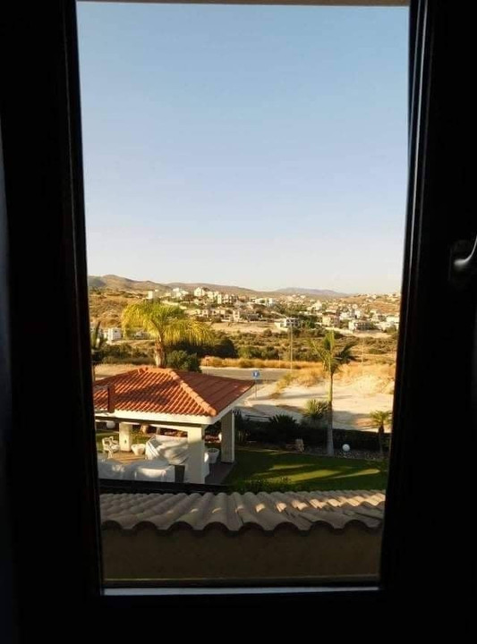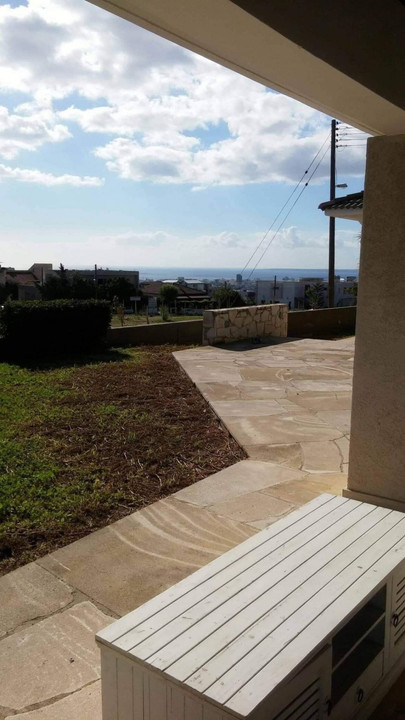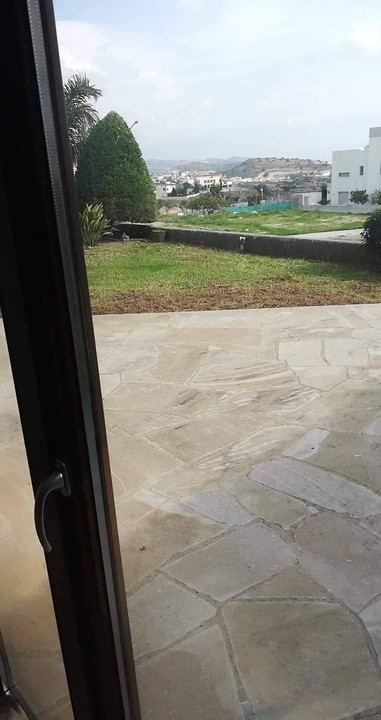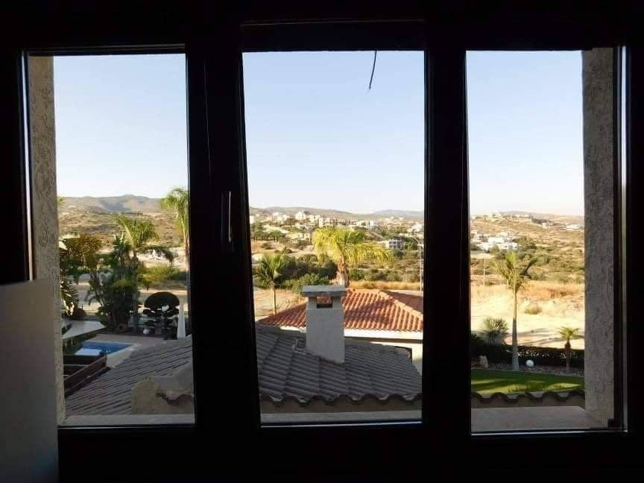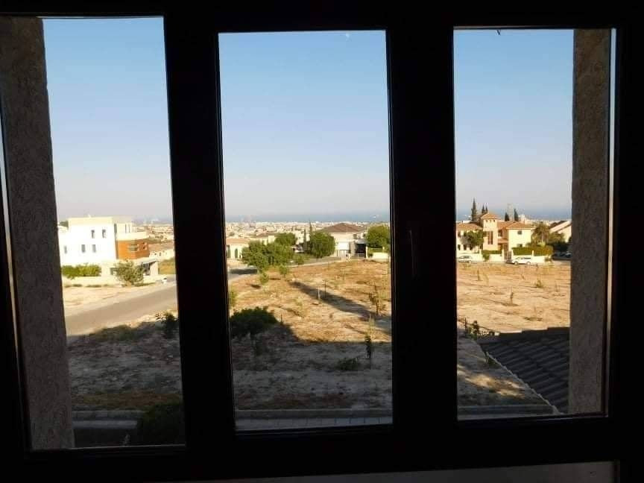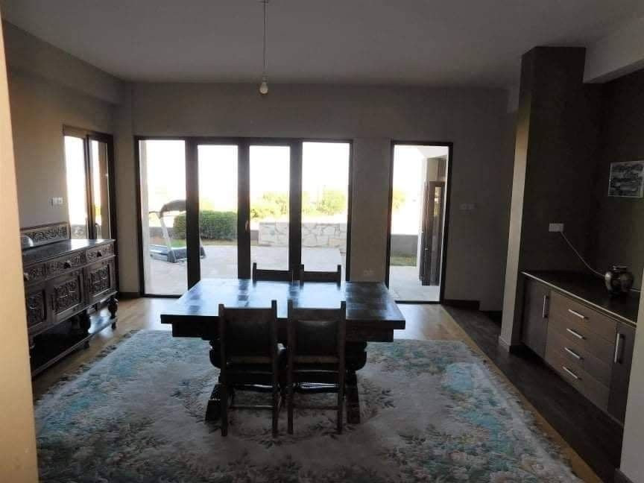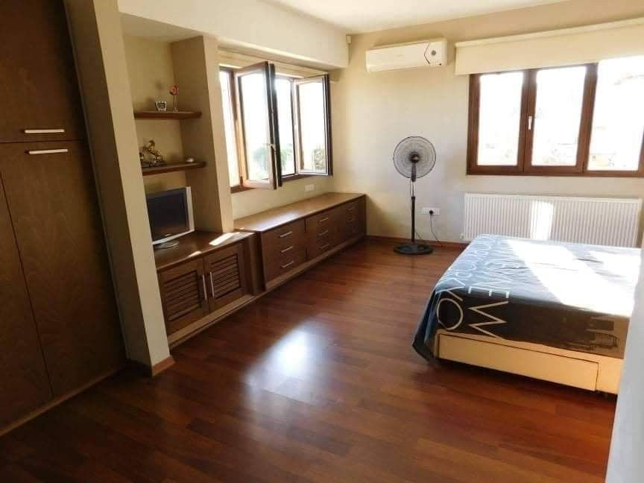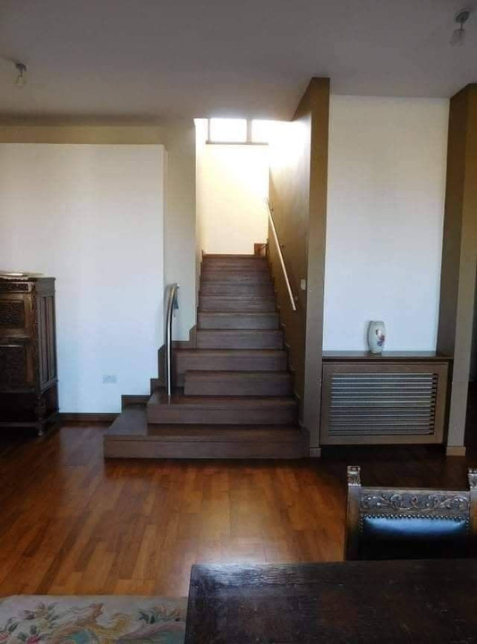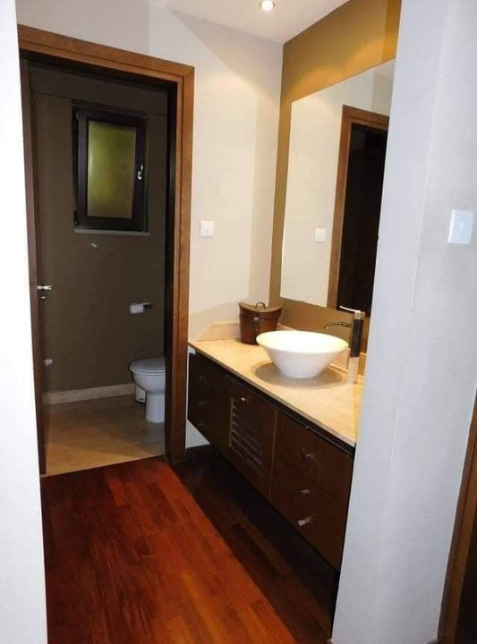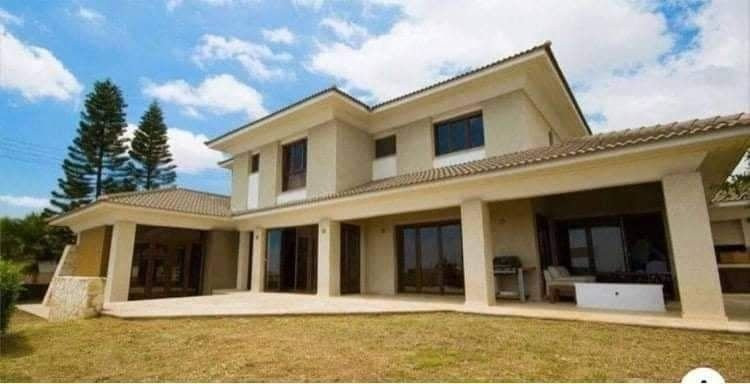
The house benefits due to its elevated position and has additional value as it nestles in a corner plot. It is located at the end of a cul-de-sac providing privacy and relaxation. The house faces south east with unobstructed sea and mountain views since the attached field has been allocated as a park.
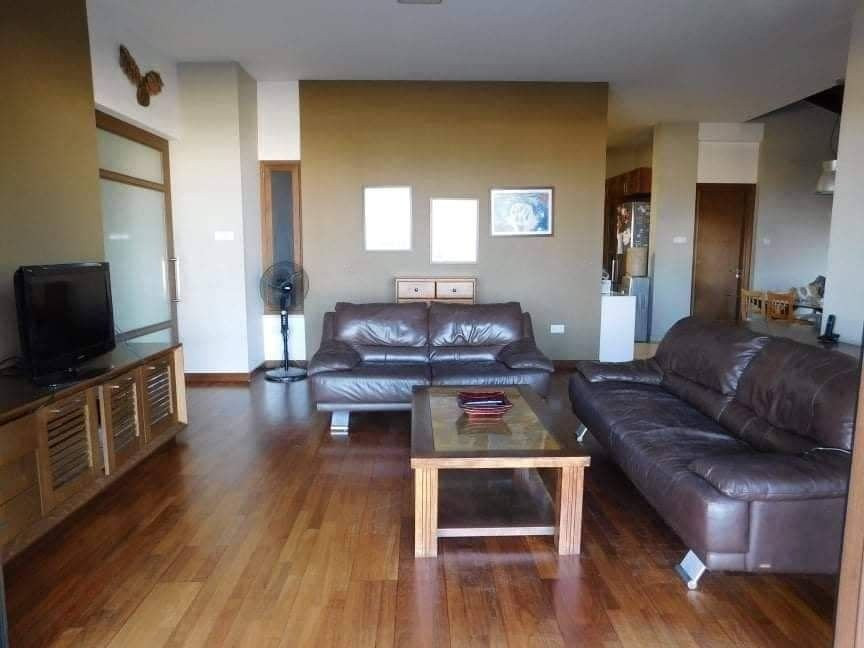
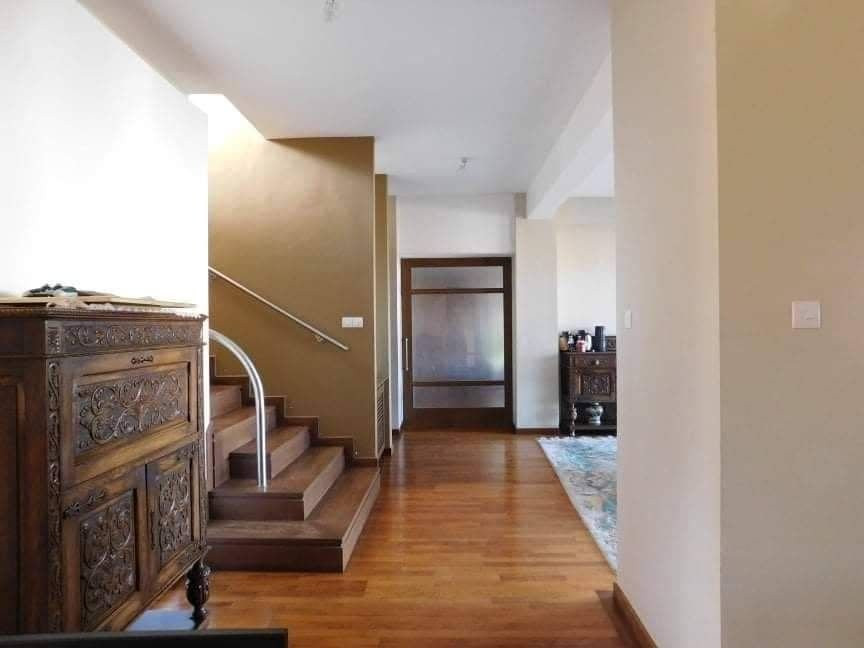
This villa was was designed by a well known architect and it benefits of solid wood parquet floors, solid wood main entrance and internal doors .
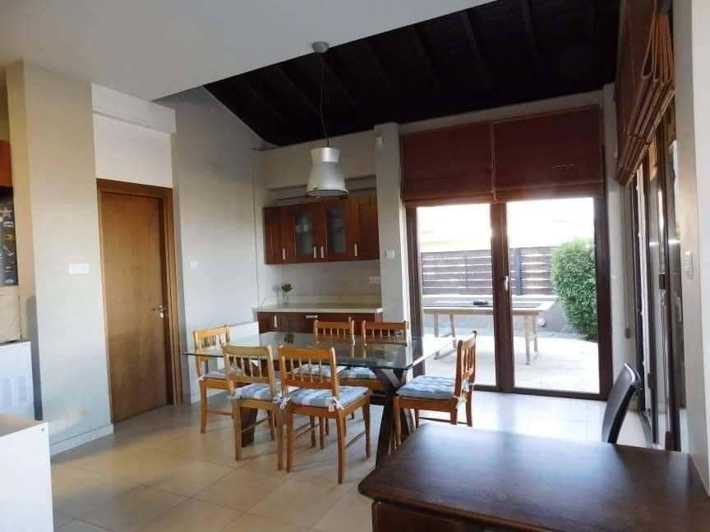
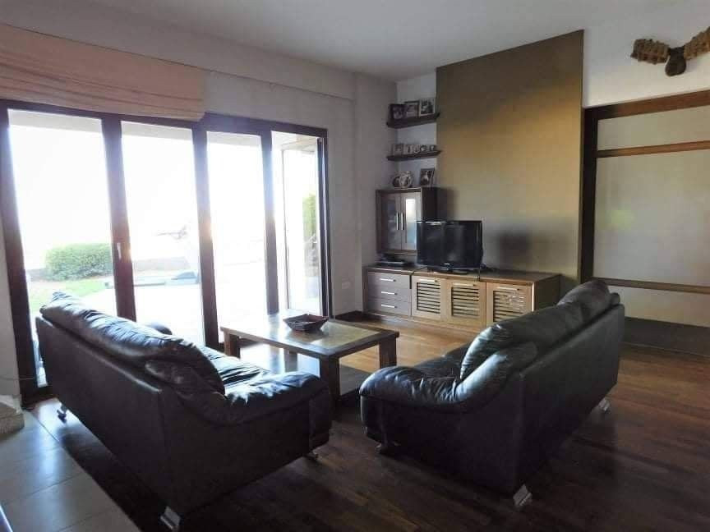
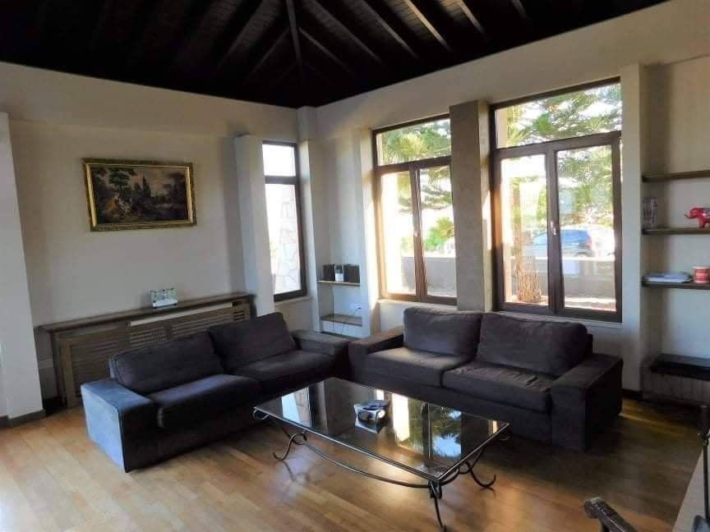
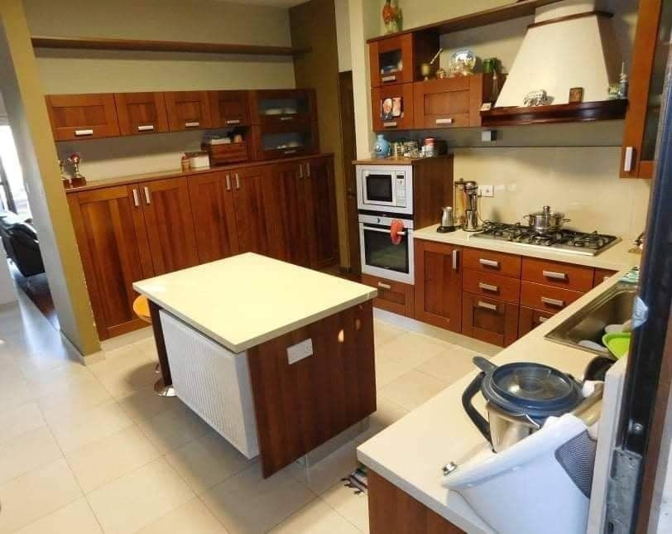
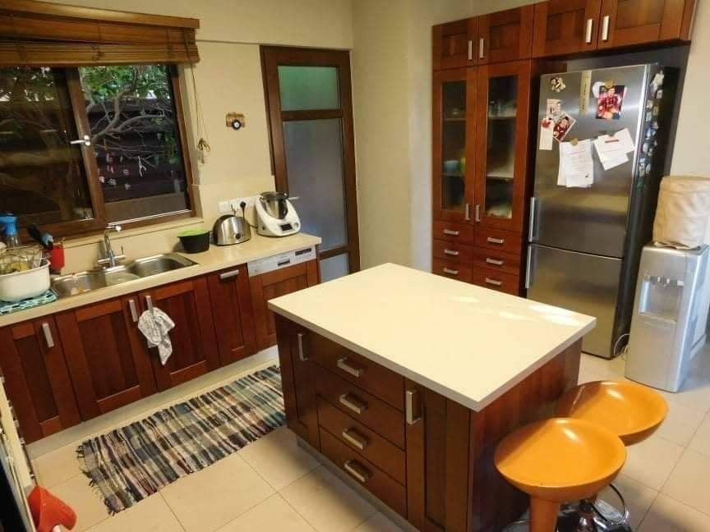
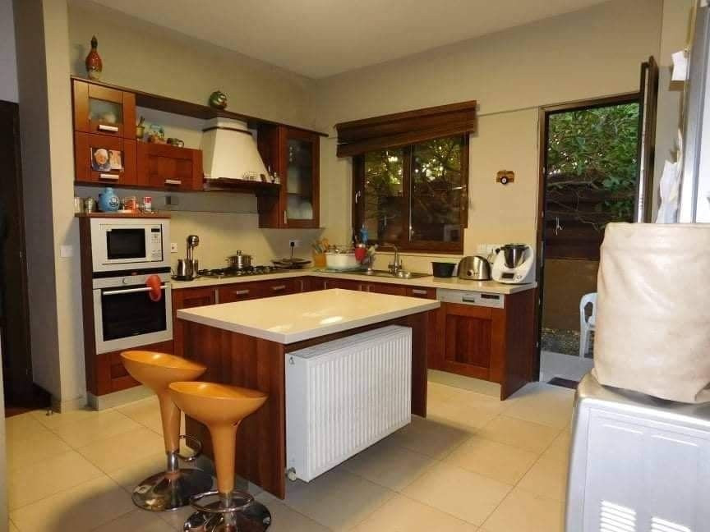
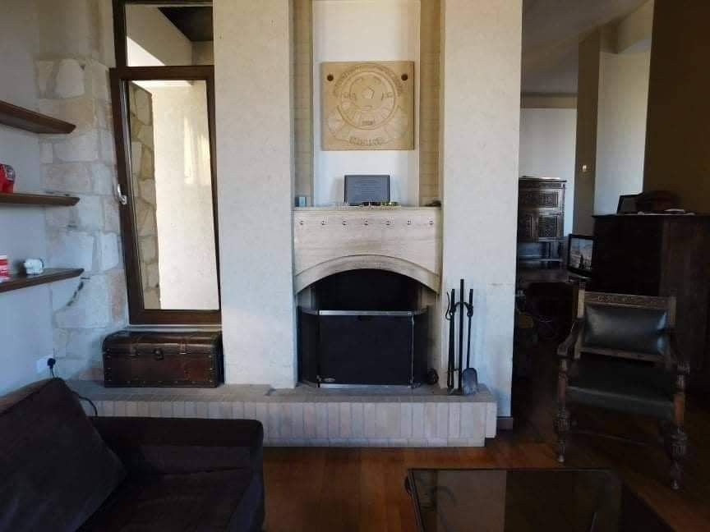
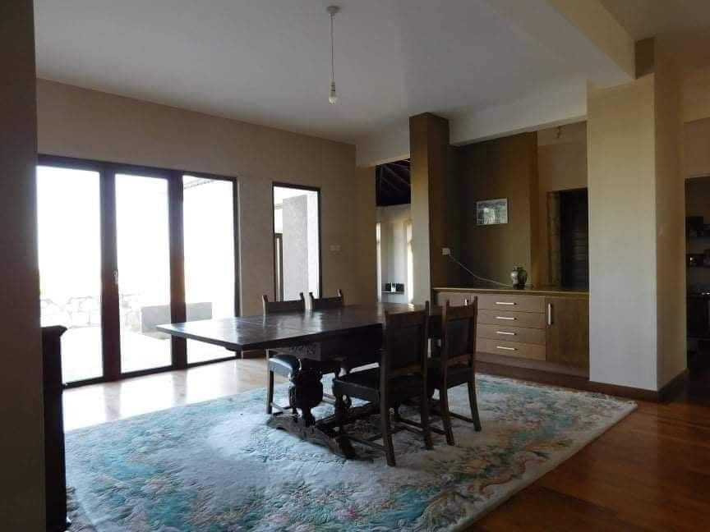
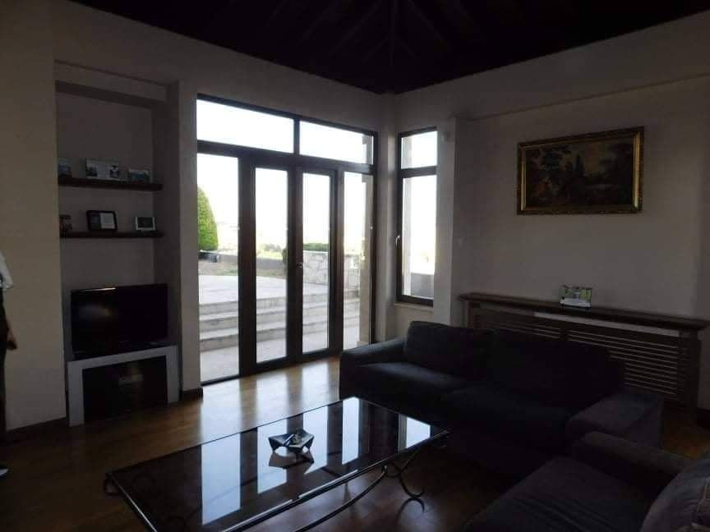
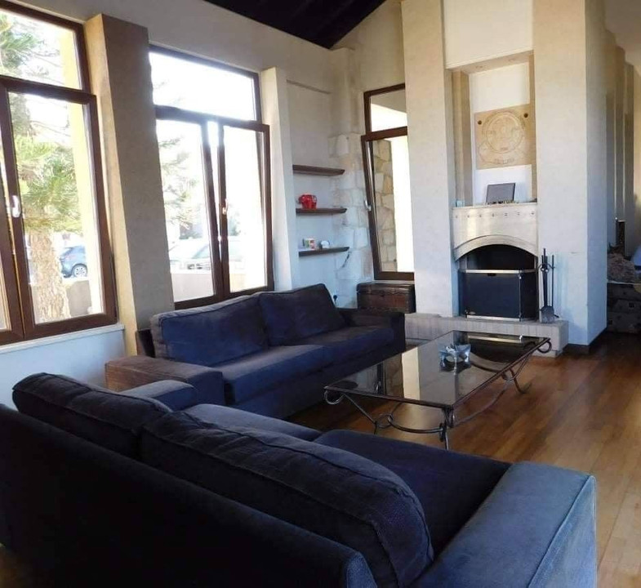
The house comprises of two floors. On the ground floor as you enter from the main entrance you find yourself at the cozy fire place living room with large windows. The roof of this living room area is made of wood. Connected to the living room is the formal dinning room area which leads to the outdoors offering amazing sea and mountain views. There is an office space on the ground floor as well. The fully equipped kitchen is connected to the daily used living room and dinning room area. The laundry room is near the kitchen and the maids room which is en suite is on the same level as well.
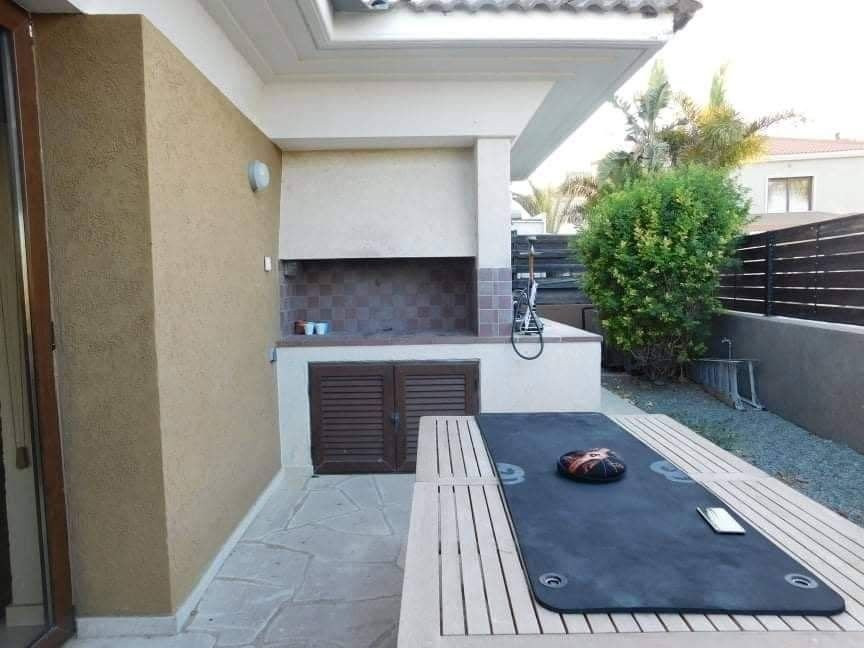
The outdoors can be reached from each and every room on the ground floor. Garden area is beautiful offering space for sitting and dinning area accompanied with barbecue area for the summer time. There is plenty of space to add a swimming pool as well.
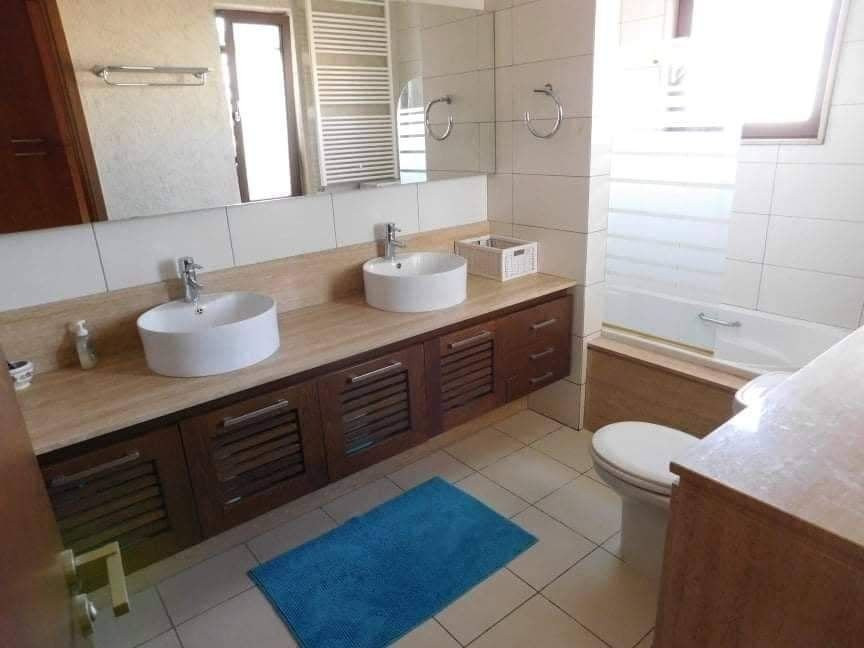
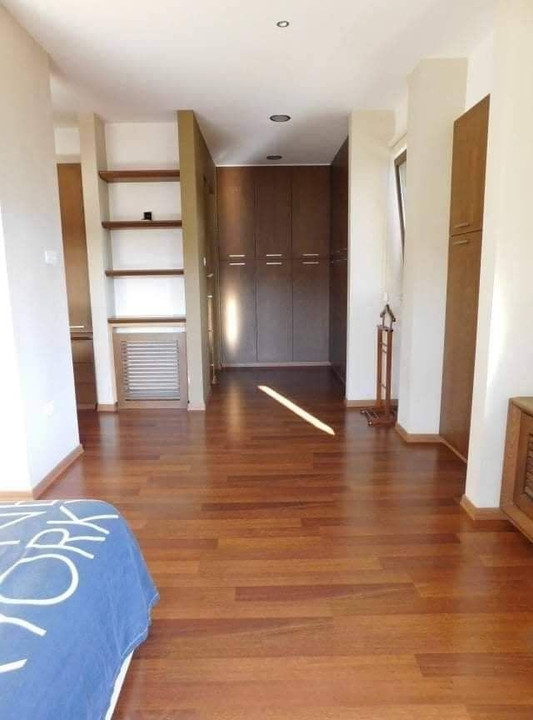
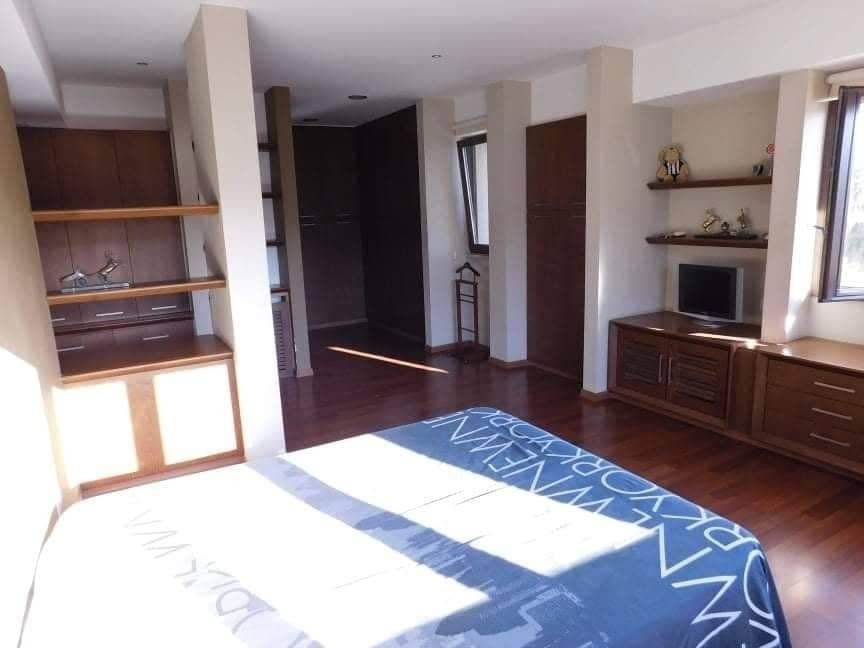
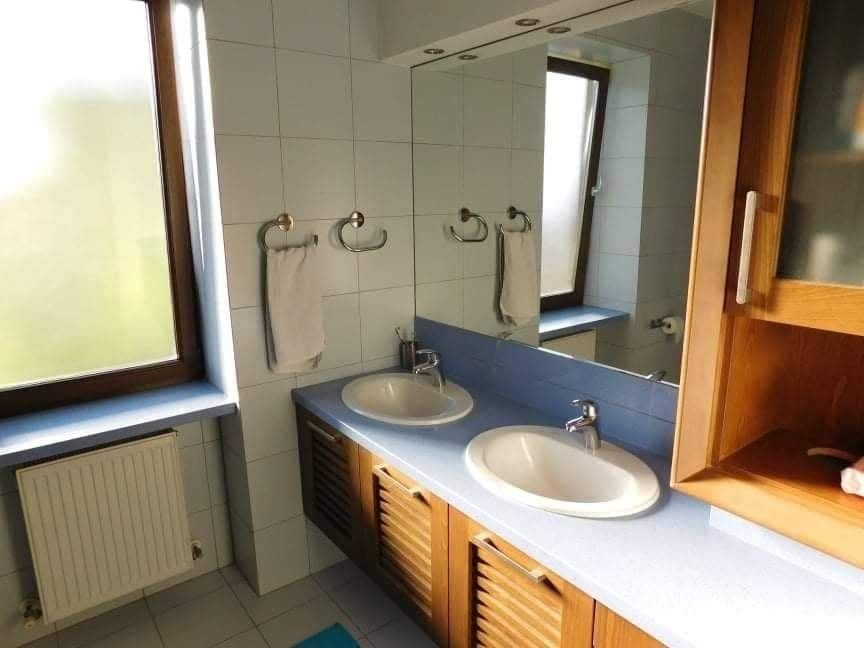
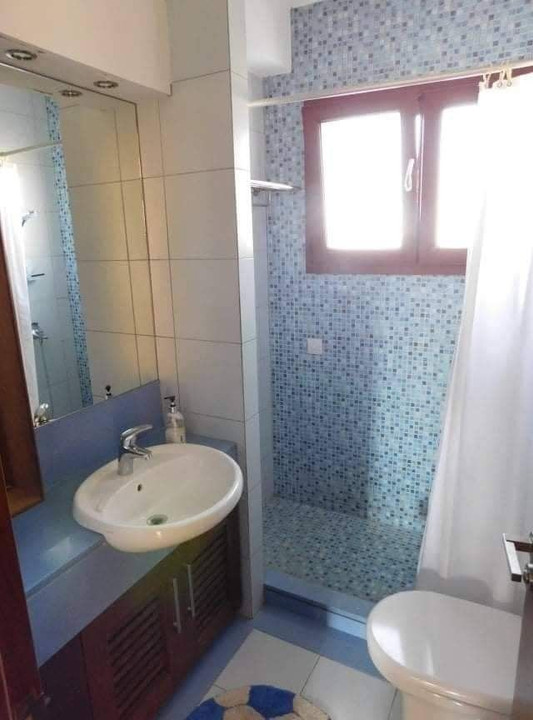
Upstairs ot the first floor there is a spacious master bedroom ensuite with many wardrobes and amazing mountain and sea views. The other three bedrooms share 2 bathrooms and every bedroom has its own excellent sea and mountain view.
The house also features:
• Central Heating
• High ceilings
• Air conditions on the first floor
• Provision for air condition on the ground floor.
• 651 sqm of land
• 360 sqm covered areas
• 5 bedrooms
• 4 bathrooms
• Built in 2006
• 2 floors
• 2 parkings
For more info please contact us.